 Listed by MLSlistings Inc. / Listed By: Candice Giordano, Willow Glen Office - Contact: 408-761-6902
 421 West Virginia Street San Jose, CA 95125
Active (47 Days)
$1,099,000 (USD)
OPEN HOUSE TIMES
-
OPENSat, Sep 511:00 am - 1:00 pm
-
OPENSun, Sep 611:30 am - 1:00 pm
Description
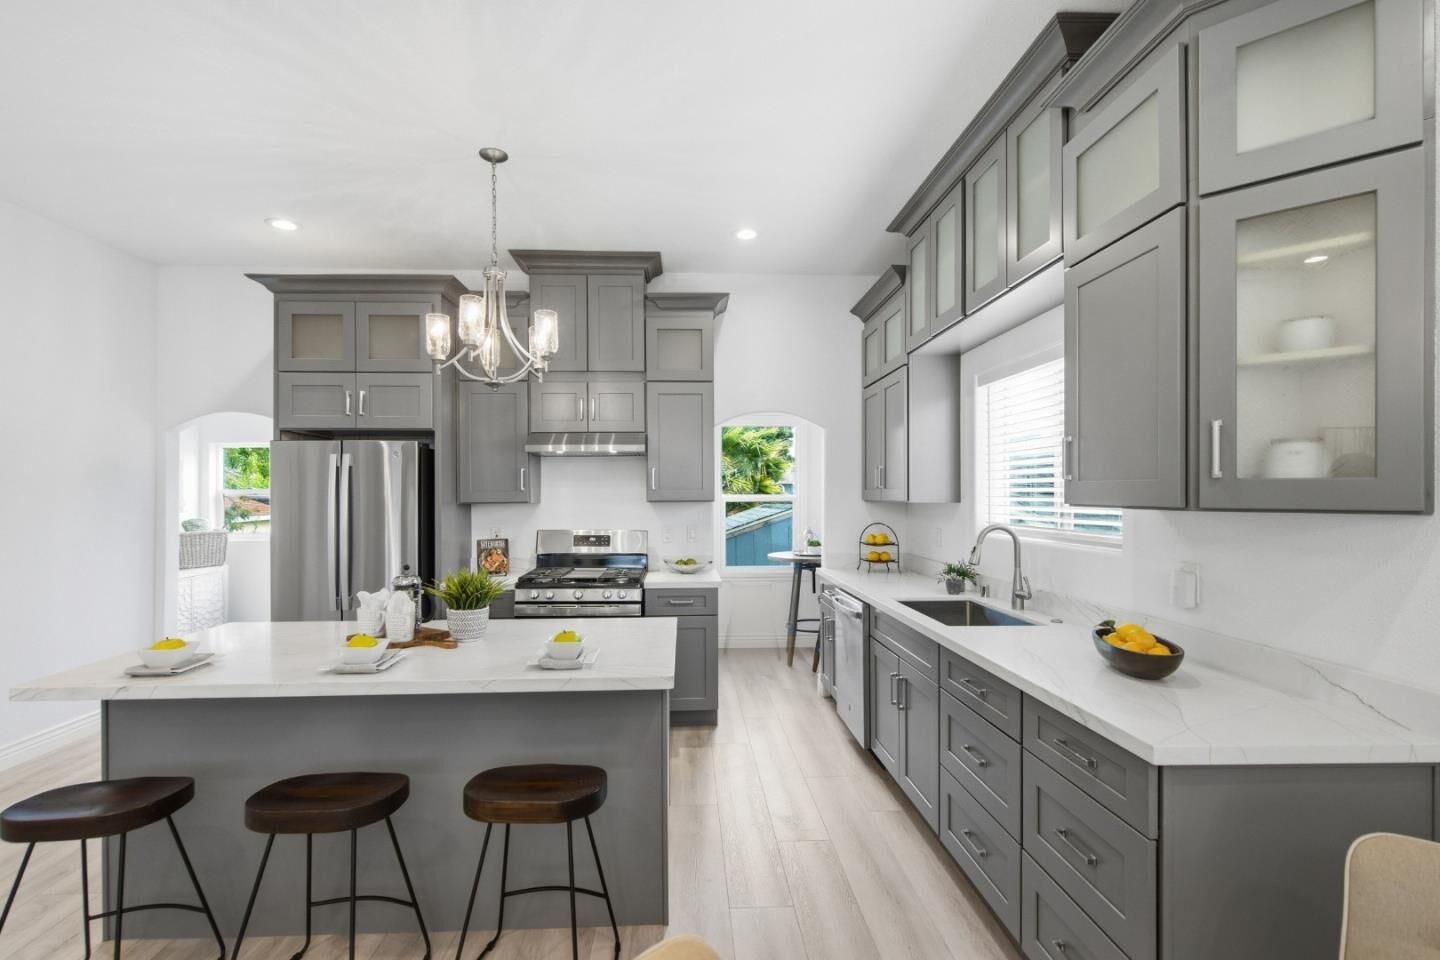
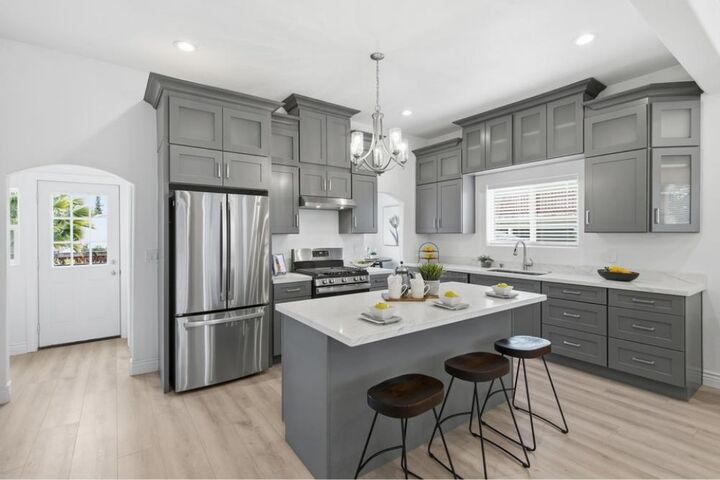
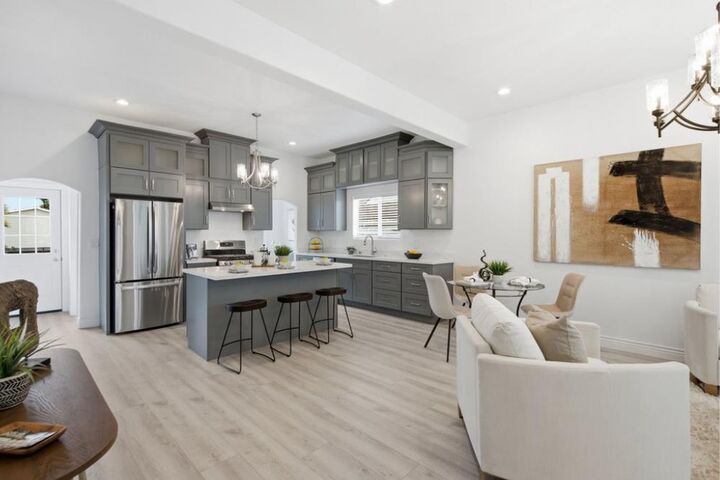
This bright and airy 2 bedroom home blends modern style with everyday comfort. Soaring ceilings and expansive windows fill the home with abundant natural light, creating a warm and inviting atmosphere throughout. The beautifully appointed kitchen features stylish cabinetry, quartz countertops, stainless steel appliances, and a spacious island that is perfect for cooking, gathering, and entertaining. Durable flooring extends throughout the home, providing both contemporary style and easy maintenance. Additional highlights include dual pane windows and fresh interior and exterior paint, adding to the home's clean and refreshed appeal. Step outside to a private, gated backyard that offers the perfect space to relax, garden, or entertain family and friends. A spacious basement provides over 800 square feet of valuable storage, while a backyard shed and long driveway offer even more functionality and ample parking. Ideally situated near shopping, dining, parks, and major commuter routes, this move in ready home offers exceptional versatility with no HOA, making it an ideal choice for first time homebuyers, those looking to downsize, or investors seeking a property with strong long term rental potential. It's a must see!
MLS #:
ML82054719
ML82054719
Lot Size
4,050 SQFT
4,050 SQFT
Type
Single-Family Home
Single-Family Home
Year Built
1905
1905
School District
482
482
County
Santa Clara County
Santa Clara County
Listed By
Candice Giordano, DRE #02046986, Willow Glen Office, Contact: 408-761-6902
Source
MLSlistings Inc.
Last checked Sep 3 2026 at 10:17 PM GMT+0000
MLSlistings Inc.
Last checked Sep 3 2026 at 10:17 PM GMT+0000
Bathroom Details
- Full Bathrooms: 2
Interior Features
- Inside
Kitchen
- Garbage Disposal
- Dishwasher
- Oven Range - Gas
- Island
- Exhaust Fan
- Hood Over Range
- Refrigerator
- Countertop - Quartz
Property Features
- Foundation: Concrete Perimeter
- Foundation: Foundation Pillars
Heating and Cooling
- Central Forced Air - Gas
- Ceiling Fan
- Central Ac
Exterior Features
- Roof: Shingle
Utility Information
- Utilities: Water - Public, Public Utilities
- Sewer: Sewer - Public
Garage
- On Street
- Other
Stories
- 1
Living Area
- 896 sqft
Additional Information: Willow Glen | 408-761-6902
Location
Estimated Monthly Mortgage Payment
*Based on Fixed Interest Rate withe a 30 year term, principal and interest only
Listing price
Down payment
%
Interest rate
%Mortgage calculator estimates are provided by Sereno Group and are intended for information use only. Your payments may be higher or lower and all loans are subject to credit approval.
Disclaimer: The data relating to real estate for sale on this website comes in part from the Broker Listing Exchange program of the MLSListings Inc.TM MLS system. Real estate listings held by brokerage firms other than the broker who owns this website are marked with the Internet Data Exchange icon and detailed information about them includes the names of the listing brokers and listing agents. Listing data updated every 30 minutes.
Properties with the icon(s) are courtesy of the MLSListings Inc.
Listing Data Copyright 2026 MLSListings Inc. All rights reserved. Information Deemed Reliable But Not Guaranteed.
Properties with the
 icon(s) are courtesy of the MLSListings Inc.
 Listing Data Copyright 2026 MLSListings Inc. All rights reserved. Information Deemed Reliable But Not Guaranteed.