 Listed by MLSlistings Inc. / Listed By: Aaron Schubbe, Willow Glen Office - Contact: 408-230-3335
 206 Sherry Court San Jose, CA 95119
Active (2 Days)
$1,589,000 (USD)
OPEN HOUSE TIMES
-
OPENSun, Sep 201:00 pm - 4:00 pm

Description
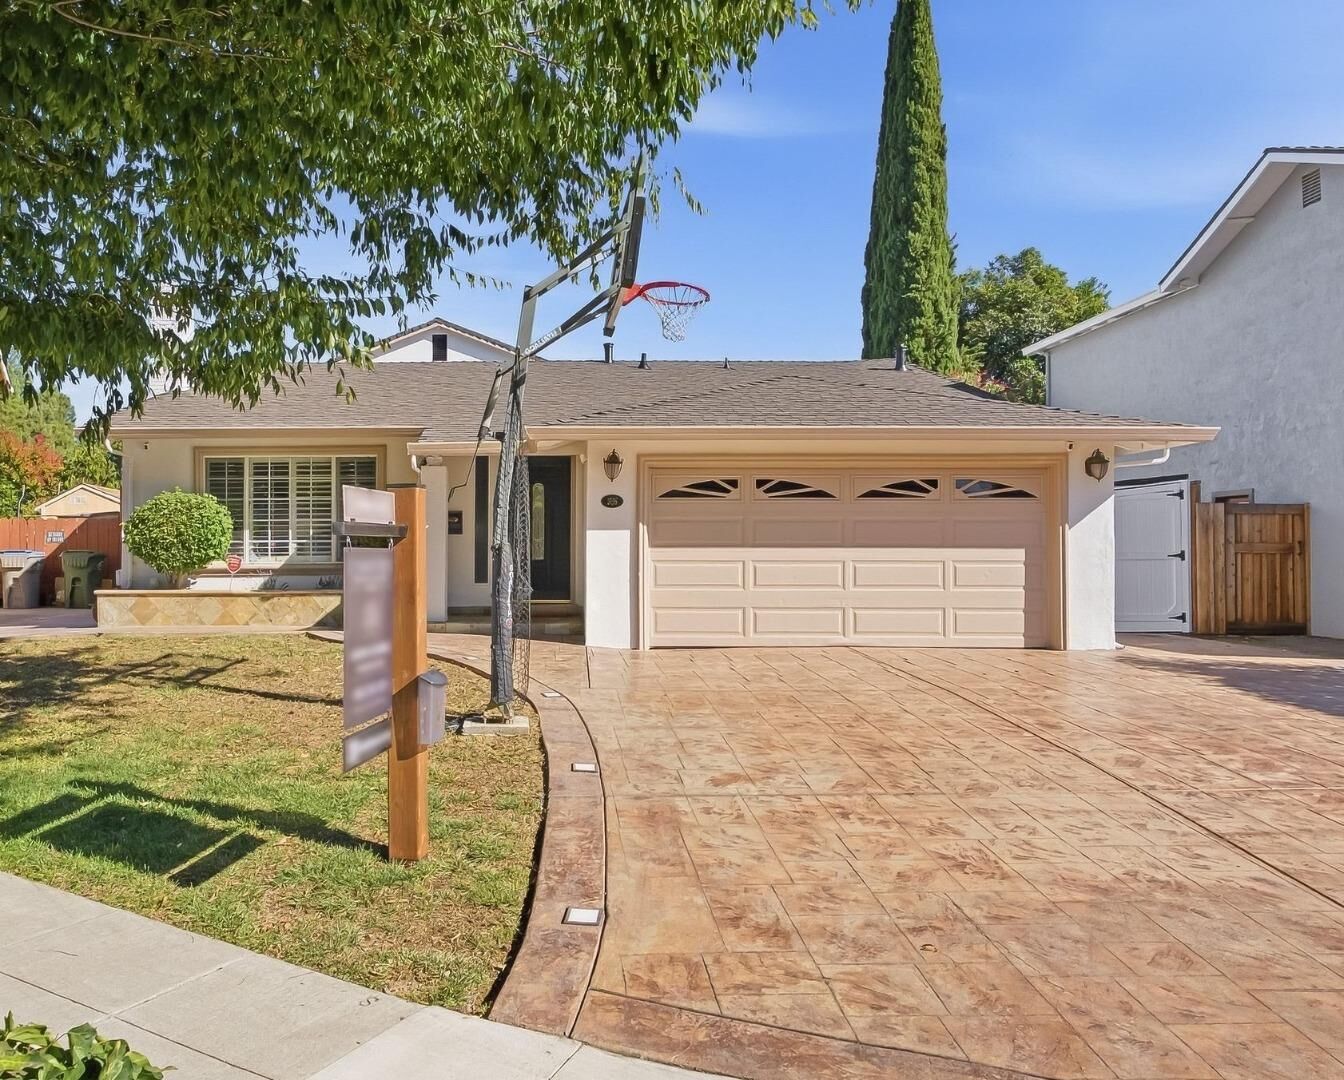
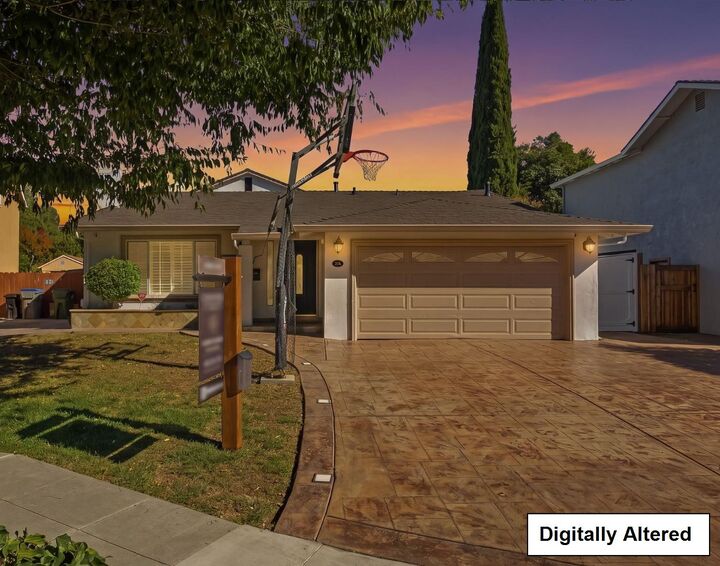
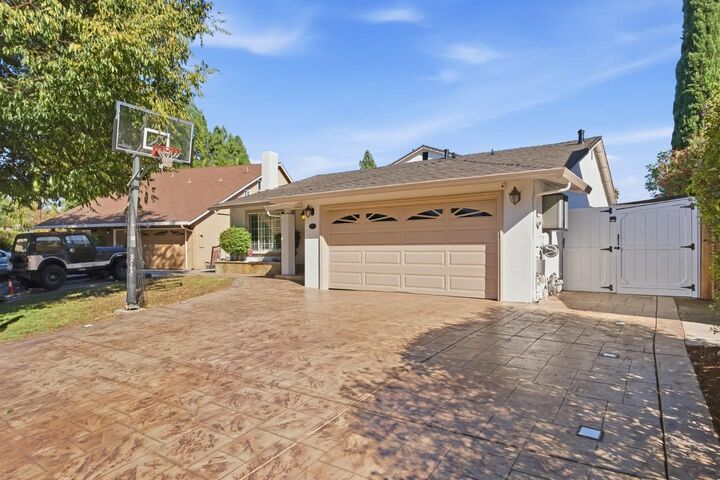
4 bed, 2 bath home. 2195 sf on a 6780 sf lot, on a quiet cul-de-sac. Spacious floor plan has two separate living areas, providing room to entertain, relax, or create distinct spaces for everyday living.The kitchen has abundant cabinetry and storage, updated stainless steel appliances, and opens to the dining room and living spaces. Dual-pane windows, plantation shutters, recessed lighting, and fresh interior and exterior paint. Both bathrooms have been tastefully updated with modern fixtures, undermount sinks, LED-lit mirrors, and automatic toilets. The private second story primary suite, creates a peaceful retreat completely separate from the additional bedrooms on the first floor. The two car garage finished with rubber mat flooring and built in cabinetry, great for parking cars, a home gym, man cave, she shed, playroom, workshop, or hobby space. The garage also features elevated front loading washer and dryer with utility sink for added convenience. Outside, the stamped concrete driveway adds great curb appeal and parking for at least 3 cars. The backyard is ready for entertaining with plenty of space to gather, relax, and enjoy the hot tub. Generous shed storage along both side yards provides even room to keep everything organized. OPEN HOUSE 1:00-4:00 Saturday and Sunday.
MLS #:
ML82061633
ML82061633
Lot Size
6,780 SQFT
6,780 SQFT
Type
Single-Family Home
Single-Family Home
Year Built
1969
1969
School District
467
467
County
Santa Clara County
Santa Clara County
Listed By
Aaron Schubbe, DRE #01776022, Willow Glen Office, Contact: 408-230-3335
Source
MLSlistings Inc.
Last checked Sep 20 2026 at 2:17 AM GMT+0000
MLSlistings Inc.
Last checked Sep 20 2026 at 2:17 AM GMT+0000
Bathroom Details
- Full Bathrooms: 2
Interior Features
- In Garage
- Tub / Sink
- Washer / Dryer
Kitchen
- Garbage Disposal
- Microwave
- Pantry
- Dishwasher
- Oven Range - Gas
- Countertop - Granite
- Island
- Hood Over Range
- Oven - Double
- Refrigerator
Property Features
- Fireplace: Living Room
- Fireplace: Wood Burning
- Foundation: Concrete Perimeter and Slab
Heating and Cooling
- Central Forced Air
- Ceiling Fan
- Central Ac
Pool Information
- Spa / Hot Tub
- Spa - Jetted
- Spa - Above Ground
- Spa - Cover
- Spa - Electric
Flooring
- Laminate
- Carpet
Exterior Features
- Roof: Composition
Utility Information
- Utilities: Water - Public, Public Utilities, Water - Irrigation Connected
- Sewer: Sewer Connected
School Information
- Elementary School: Julia Baldwin Elementary
- Middle School: Bernal Intermediate
- High School: Santa Teresa High
Garage
- Attached Garage
- On Street
Stories
- 2
Living Area
- 2,195 sqft
Additional Information: Willow Glen | 408-230-3335
Location
Estimated Monthly Mortgage Payment
*Based on Fixed Interest Rate withe a 30 year term, principal and interest only
Listing price
Down payment
%
Interest rate
%Mortgage calculator estimates are provided by Sereno Group and are intended for information use only. Your payments may be higher or lower and all loans are subject to credit approval.
Disclaimer: The data relating to real estate for sale on this website comes in part from the Broker Listing Exchange program of the MLSListings Inc.TM MLS system. Real estate listings held by brokerage firms other than the broker who owns this website are marked with the Internet Data Exchange icon and detailed information about them includes the names of the listing brokers and listing agents. Listing data updated every 30 minutes.
Properties with the icon(s) are courtesy of the MLSListings Inc.
Listing Data Copyright 2026 MLSListings Inc. All rights reserved. Information Deemed Reliable But Not Guaranteed.
Properties with the
 icon(s) are courtesy of the MLSListings Inc.
 Listing Data Copyright 2026 MLSListings Inc. All rights reserved. Information Deemed Reliable But Not Guaranteed.