 Listed by MLSlistings Inc. / Listed By: Patrick & Monica Farnsworth, Willow Glen Office - Contact: 408-398-2319
 1610 Sparkling Way San Jose, CA 95125
Active (2 Days)
$1,420,000 (USD)
OPEN HOUSE TIMES
-
OPENSun, Sep 202:00 pm - 4:00 pm
Description
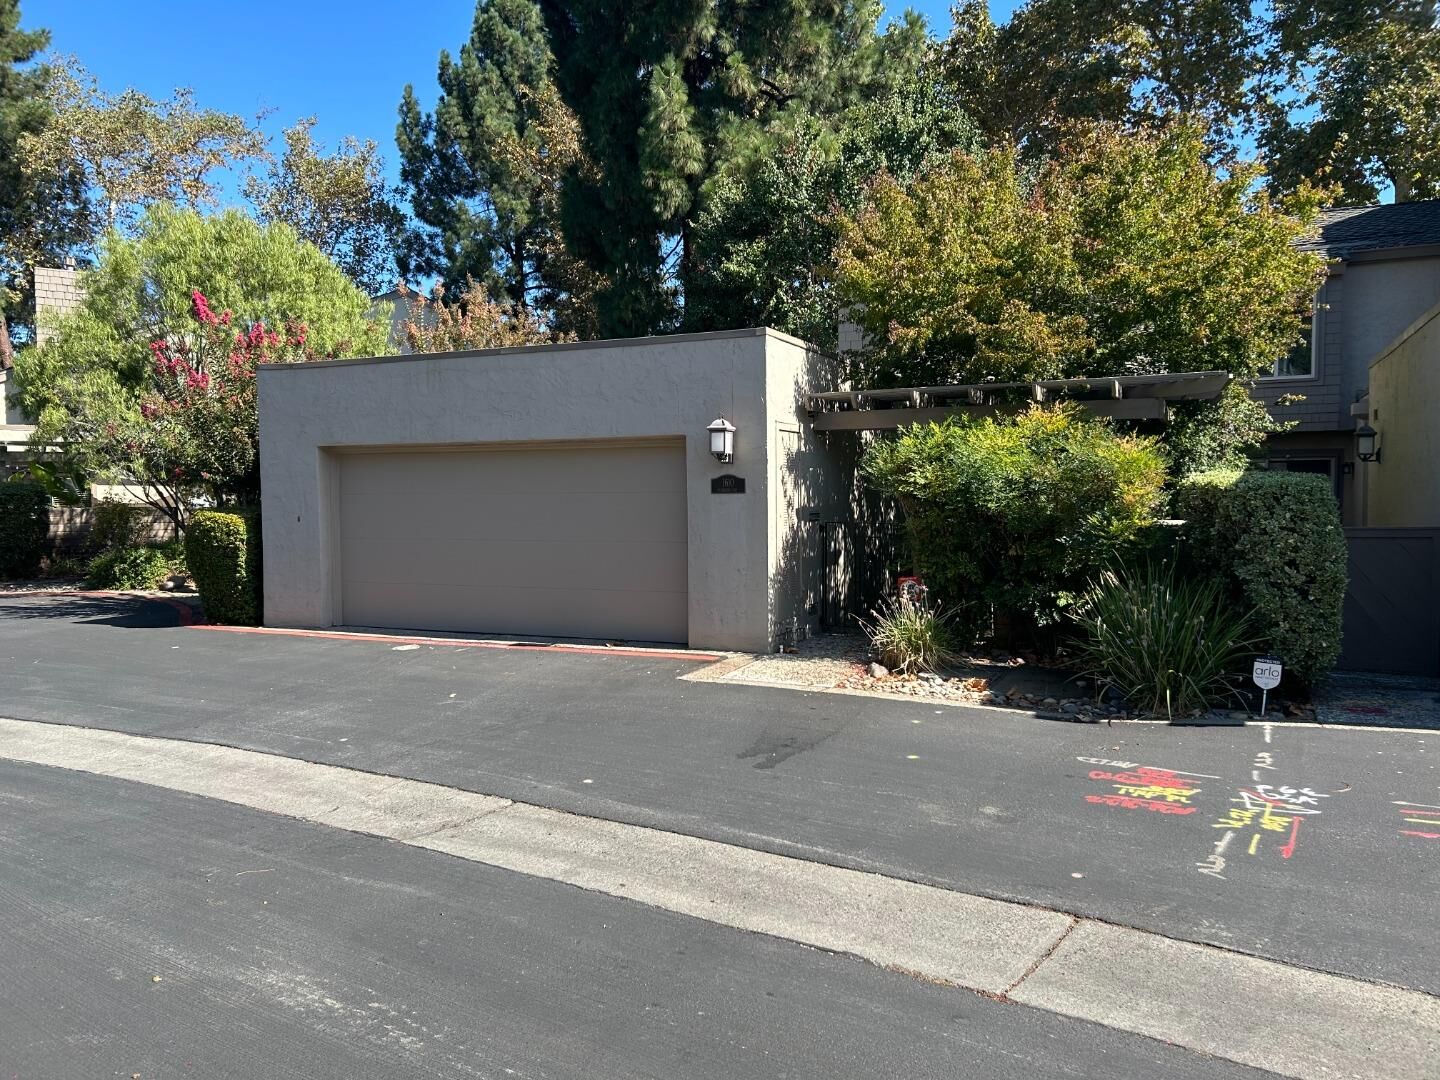
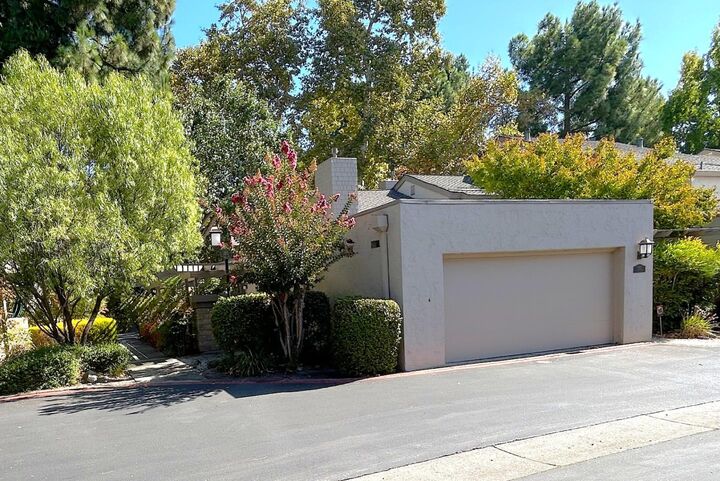
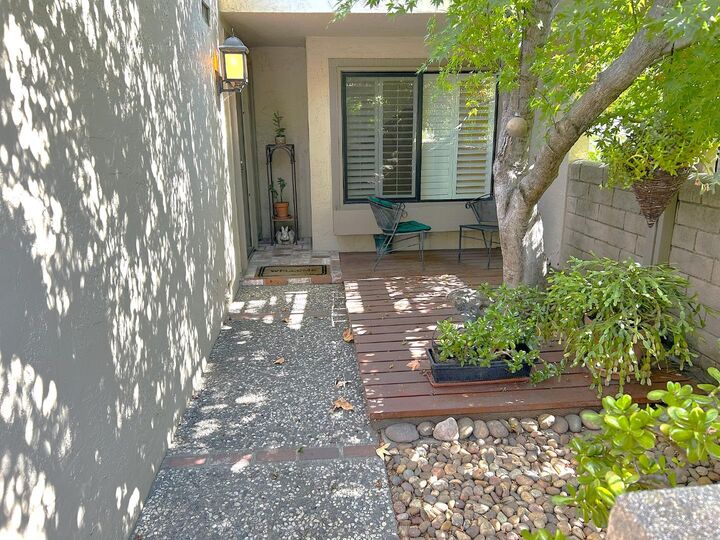
Rarely available single-level end unit in highly desirable Dry Creek Village. With the exception of a versatile upstairs loft, the homes principal living areas are all on one levela sought-after floor plan that distinguishes these end units from most homes in the complex. Vaulted ceilings and skylights create a light, airy interior, complemented by warm wood floors and plush carpeting. The spacious living room features a fireplace, while the formal dining room is ideal for gatherings with friends and family. The updated kitchen offers slab granite counters, cherrywood cabinetry and a gas range, overlooking a large brick patio perfect for outdoor dining. The generous primary suite opens to a private balcony overlooking mature trees, landscaping and tennis courts. Central heat and A/C and an attached two-car garage add convenience. Enjoy the community pool, tennis courts and clubhouse. A nearby locked pedestrian gate provides quick access to Safeway, dining, Golds Gym and more, with downtown Willow Glen just minutes away.
MLS #:
ML82061415
ML82061415
Type
Townhouse
Townhouse
Year Built
1973
1973
Style
Traditional
Traditional
Views
Garden / Greenbelt
Garden / Greenbelt
School District
454
454
County
Santa Clara County
Santa Clara County
Listed By
Patrick & Monica Farnsworth, DRE #00915656 / 00909422, Willow Glen Office, Contact: 408-398-2319
Source
MLSlistings Inc.
Last checked Sep 20 2026 at 2:17 AM GMT+0000
MLSlistings Inc.
Last checked Sep 20 2026 at 2:17 AM GMT+0000
Bathroom Details
- Full Bathrooms: 2
Interior Features
- In Garage
Kitchen
- Dishwasher
- Countertop - Granite
- Exhaust Fan
- Hood Over Range
- Oven - Gas
- Refrigerator
Subdivision
- Compass Management
Property Features
- Tennis Court
- Deck
- Fenced
- Recreation Room
- Club House
- Community Pool
- Back Yard
- Balcony / Patio
- Fireplace: Living Room
- Fireplace: Gas Log
- Foundation: Concrete Slab
Heating and Cooling
- Forced Air
- Central Forced Air - Gas
- Central Ac
Homeowners Association Information
- Dues: $495/MONTHLY
Flooring
- Laminate
- Carpet
Exterior Features
- Roof: Composition
Utility Information
- Utilities: Water - Public, Individual Gas Meters, Individual Electric Meters
- Sewer: Sewer - Public
Garage
- Attached Garage
Stories
- 1
Living Area
- 1,743 sqft
Additional Information: Willow Glen | 408-398-2319
Location
Estimated Monthly Mortgage Payment
*Based on Fixed Interest Rate withe a 30 year term, principal and interest only
Listing price
Down payment
%
Interest rate
%Mortgage calculator estimates are provided by Sereno Group and are intended for information use only. Your payments may be higher or lower and all loans are subject to credit approval.
Disclaimer: The data relating to real estate for sale on this website comes in part from the Broker Listing Exchange program of the MLSListings Inc.TM MLS system. Real estate listings held by brokerage firms other than the broker who owns this website are marked with the Internet Data Exchange icon and detailed information about them includes the names of the listing brokers and listing agents. Listing data updated every 30 minutes.
Properties with the icon(s) are courtesy of the MLSListings Inc.
Listing Data Copyright 2026 MLSListings Inc. All rights reserved. Information Deemed Reliable But Not Guaranteed.
Properties with the
 icon(s) are courtesy of the MLSListings Inc.
 Listing Data Copyright 2026 MLSListings Inc. All rights reserved. Information Deemed Reliable But Not Guaranteed.