 Listed by MLSlistings Inc. / Listed By: Katie Duus, Willow Glen Office - Contact: 408-438-7445
 9412 Saddler Drive Gilroy, CA 95020
Active (2 Days)
$1,150,000 (USD)
OPEN HOUSE TIMES
-
OPENSat, Sep 121:00 pm - 4:00 pm
-
OPENSun, Sep 131:00 pm - 4:00 pm

Description
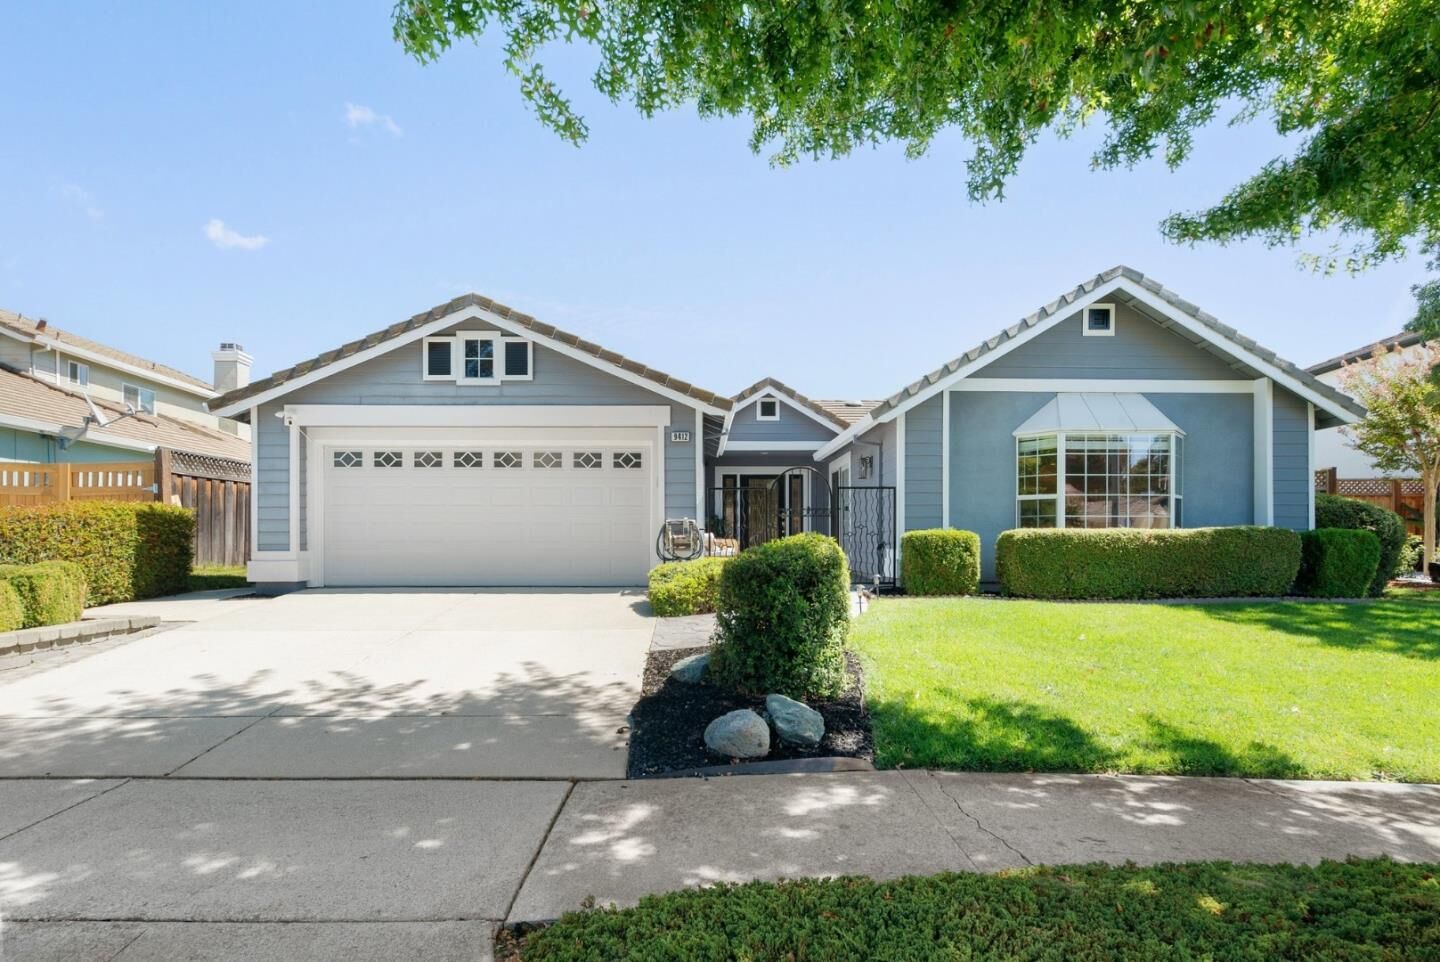
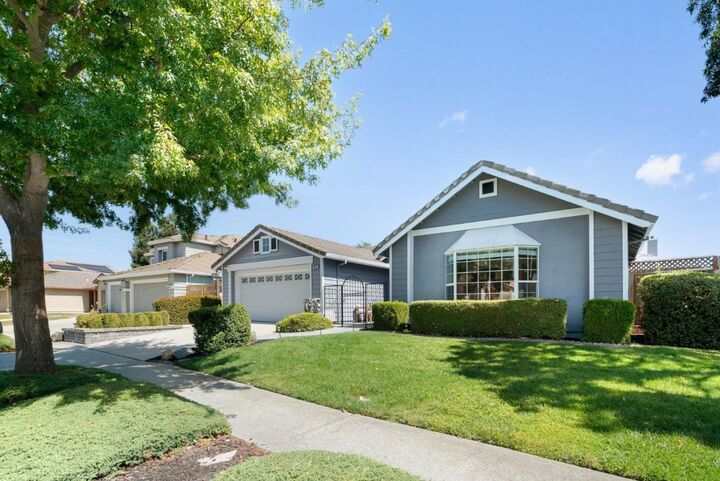
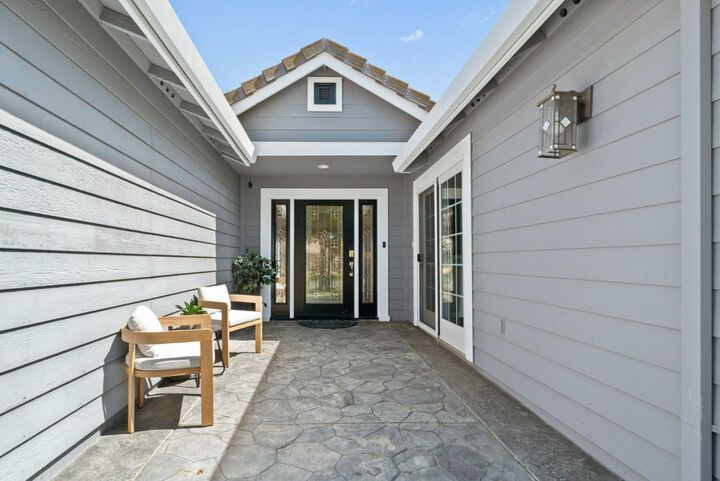
Move right in to this beautifully upgraded Gilroy home! Located in the highly sought-after Sunrise Park neighborhood, this single-story boasts over 2,000sf of open concept living with tons of extras! A formal entry welcomes you into a light and airy great room that feels both elegant and comfortable, with high ceilings and contemporary plank flooring. The modern chef's kitchen features stainless steel appliances, a GE gas range, sleek white cabinetry, granite counters, with generous pantry storage. The 3 bedrooms include a primary suite that is a true retreat! Outfitted with a luxurious private bathroom, large walk-in closet and a bonus sitting room - perfect to use as a nursery, home office or even a fitness studio! Enjoy even more extra space with the large front family room that includes a private entrance directly to the gated patio entry. An incredible entertaining space that could also cater to overnight guests! The fenced backyard is private and serene, with multiple entertaining areas including a patio plumbed for a built-in gas BBQ. Amazing location, just down the street from Sunrise Park's courts, trails, and playgrounds. Close to shopping and wineries, with top Gilroy schools including Christopher High. This is Gilroy living at it's finest, a 10 out of 10!
MLS #:
ML82060862
ML82060862
Lot Size
6,300 SQFT
6,300 SQFT
Type
Single-Family Home
Single-Family Home
Year Built
1993
1993
School District
478
478
County
Santa Clara County
Santa Clara County
Listed By
Katie Duus, DRE #01895611, Willow Glen Office, Contact: 408-438-7445
Source
MLSlistings Inc.
Last checked Sep 12 2026 at 11:47 AM GMT+0000
MLSlistings Inc.
Last checked Sep 12 2026 at 11:47 AM GMT+0000
Bathroom Details
- Full Bathrooms: 2
Interior Features
- In Garage
- Washer / Dryer
Kitchen
- Garbage Disposal
- Microwave
- Pantry
- Dishwasher
- Oven Range - Gas
- Countertop - Granite
- Hood Over Range
- Refrigerator
Property Features
- Fenced
- Back Yard
- Sprinklers - Auto
- Storage Shed / Structure
- Foundation: Concrete Slab
Heating and Cooling
- Central Forced Air - Gas
- Central Ac
Flooring
- Tile
- Carpet
- Vinyl / Linoleum
Exterior Features
- Roof: Concrete
- Roof: Tile
Utility Information
- Utilities: Water - Public, Public Utilities
- Sewer: Sewer - Public
School Information
- Elementary School: Luigi Aprea Elementary
- Middle School: Brownell Middle
- High School: Christopher High School
Garage
- Attached Garage
- On Street
Stories
- 1
Living Area
- 2,010 sqft
Additional Information: Willow Glen | 408-438-7445
Location
Estimated Monthly Mortgage Payment
*Based on Fixed Interest Rate withe a 30 year term, principal and interest only
Listing price
Down payment
%
Interest rate
%Mortgage calculator estimates are provided by Sereno Group and are intended for information use only. Your payments may be higher or lower and all loans are subject to credit approval.
Disclaimer: The data relating to real estate for sale on this website comes in part from the Broker Listing Exchange program of the MLSListings Inc.TM MLS system. Real estate listings held by brokerage firms other than the broker who owns this website are marked with the Internet Data Exchange icon and detailed information about them includes the names of the listing brokers and listing agents. Listing data updated every 30 minutes.
Properties with the icon(s) are courtesy of the MLSListings Inc.
Listing Data Copyright 2026 MLSListings Inc. All rights reserved. Information Deemed Reliable But Not Guaranteed.
Properties with the
 icon(s) are courtesy of the MLSListings Inc.
 Listing Data Copyright 2026 MLSListings Inc. All rights reserved. Information Deemed Reliable But Not Guaranteed.