 Listed by MLSlistings Inc. / Listed By: Joe Pollifrone, Willow Glen Office - Contact: 408-460-5469
 122 Sunnyside Court Campbell, CA 95008
Active (55 Days)
$2,690,000 (USD)
OPEN HOUSE TIMES
-
OPENWed, Jul 151:00 pm - 3:00 pm
-
OPENFri, Jul 171:00 pm - 3:00 pm
-
OPENSat, Jul 181:00 pm - 4:00 pm
-
OPENSun, Jul 191:00 pm - 4:00 pm
show more
show more
Description
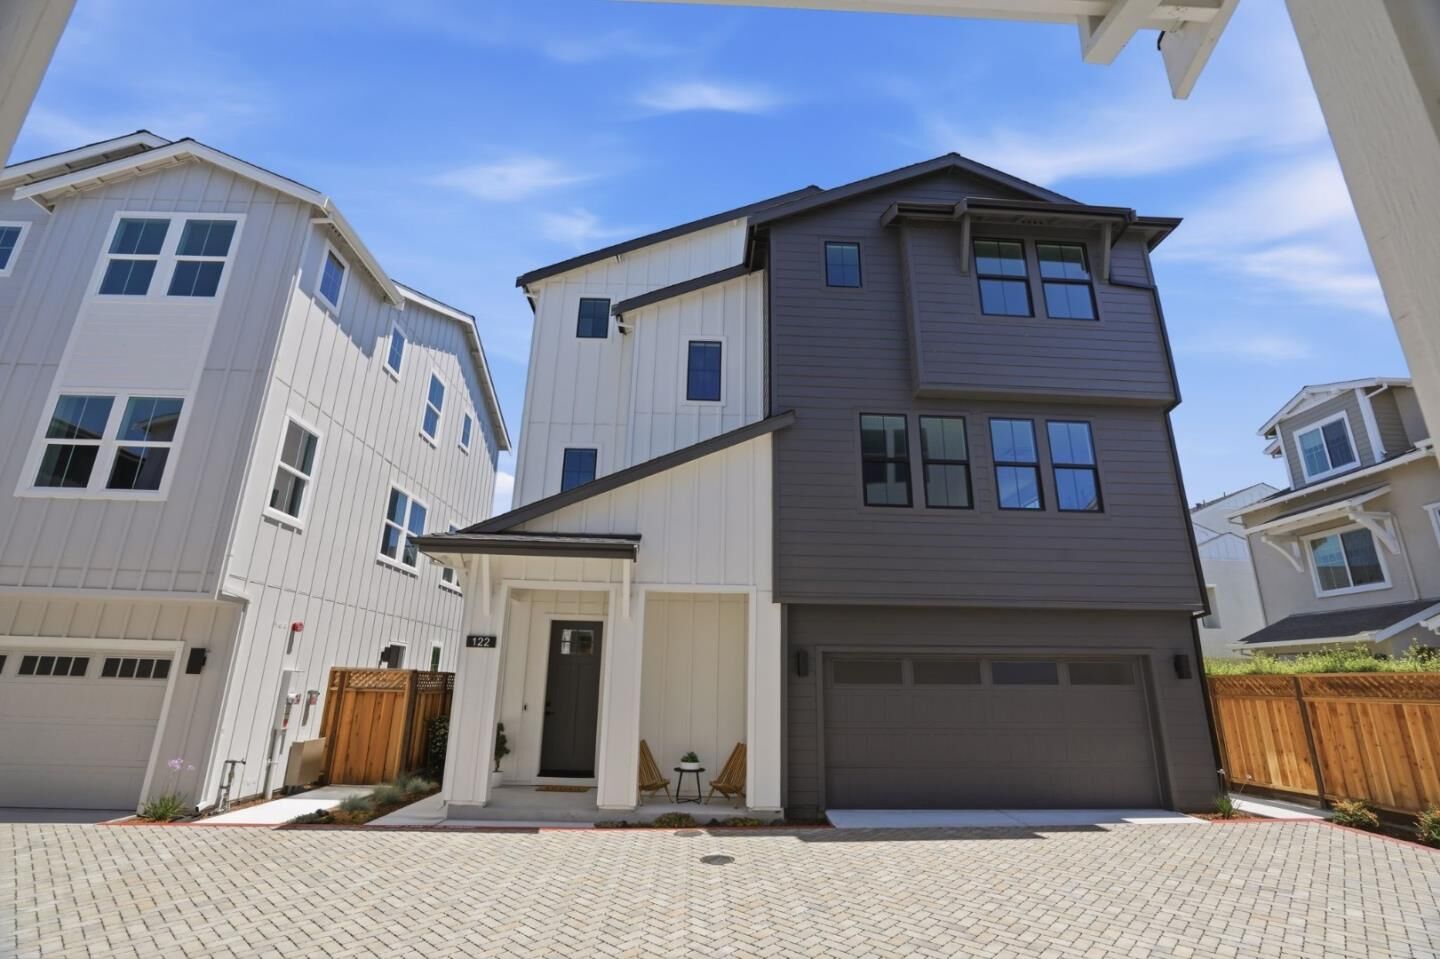
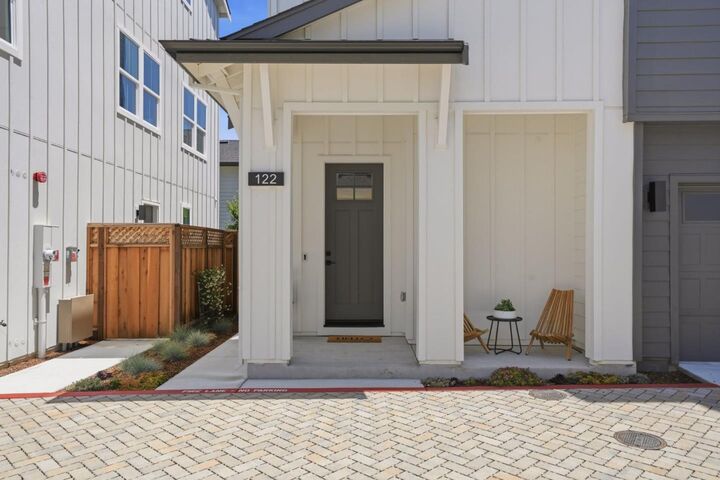
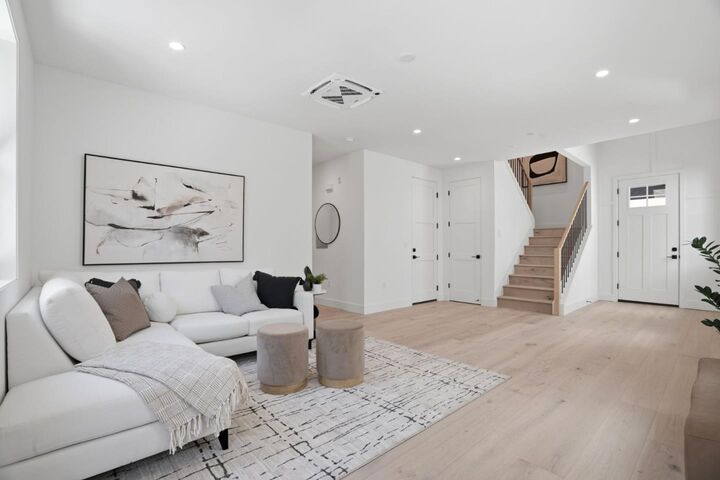
Model Homes Now Open-Experience Exceptional Lifestyle of this New Community! Situated on a Premium lot within exclusive 6 home luxury subdivision on charming Sunnyside Ave! Brand-new construction is just a short walk to vibrant Downtown Campbell. Enjoy convenient access to highways, shopping, dining, The Pruneyard, weekly farmers market & nearby par course trails. This spacious approx. 3,000sf home with bright open-concept floorplan with high ceilings, wide-plank flooring & designer finishes throughout, gourmet kitchen with Bosch stainless steel appliances, custom cabinetry, oversized Quartz island/countertops, large walk-in pantry, and recessed lighting. Perfect for both everyday living and entertaining, spa-inspired bathrooms and luxurious primary suite with walk-in closet & organizer provide comfort and sophistication. Additional highlights include an inside laundry room with LG washer/dryer and sink, plus an attached optional ADU optiom with private entrance and patio offering outstanding flexibility for guests, multi-generational living or rental income potential. Energy-efficient systems, solar, quality new-construction craftsmanship complete this exceptional offering. A rare opportunity to own a premium new home in one of Campbell's most desirable walk-to-town locations!
MLS #:
ML82048317
ML82048317
Lot Size
2,174 SQFT
2,174 SQFT
Type
Single-Family Home
Single-Family Home
Year Built
2026
2026
School District
454
454
County
Santa Clara County
Santa Clara County
Listed By
Joe Pollifrone, DRE #889153, Willow Glen Office, Contact: 408-460-5469
Source
MLSlistings Inc.
Last checked Jul 15 2026 at 3:40 PM GMT+0000
MLSlistings Inc.
Last checked Jul 15 2026 at 3:40 PM GMT+0000
Bathroom Details
- Full Bathrooms: 3
- Half Bathroom: 1
Interior Features
- Tub / Sink
- Washer / Dryer
- Inside
Kitchen
- Garbage Disposal
- Microwave
- Pantry
- Dishwasher
- Island
- Exhaust Fan
- Hood Over Range
- Hookups - Ice Maker
- Island With Sink
- Wine Refrigerator
- Ice Maker
- Refrigerator
- Countertop - Quartz
Subdivision
- Sunnyside Heights Owners Association
Property Features
- Fenced
- Back Yard
- Balcony / Patio
- Foundation: Concrete Perimeter
Heating and Cooling
- Solar
- Central Forced Air - Gas
- Central Ac
Homeowners Association Information
- Dues: $215/MONTHLY
Flooring
- Hardwood
- Tile
Exterior Features
- Roof: Composition
Utility Information
- Utilities: Water - Public, Public Utilities
- Sewer: Sewer Connected
- Energy: Double Pane Windows, Solar Power
Garage
- Attached Garage
- Gate / Door Opener
Living Area
- 2,996 sqft
Additional Information: Willow Glen | 408-460-5469
Location
Estimated Monthly Mortgage Payment
*Based on Fixed Interest Rate withe a 30 year term, principal and interest only
Listing price
Down payment
%
Interest rate
%Mortgage calculator estimates are provided by Sereno Group and are intended for information use only. Your payments may be higher or lower and all loans are subject to credit approval.
Disclaimer: The data relating to real estate for sale on this website comes in part from the Broker Listing Exchange program of the MLSListings Inc.TM MLS system. Real estate listings held by brokerage firms other than the broker who owns this website are marked with the Internet Data Exchange icon and detailed information about them includes the names of the listing brokers and listing agents. Listing data updated every 30 minutes.
Properties with the icon(s) are courtesy of the MLSListings Inc.
Listing Data Copyright 2026 MLSListings Inc. All rights reserved. Information Deemed Reliable But Not Guaranteed.
Properties with the
 icon(s) are courtesy of the MLSListings Inc.
 Listing Data Copyright 2026 MLSListings Inc. All rights reserved. Information Deemed Reliable But Not Guaranteed.